Get $3,375 Cash Back
3905 CODY Trail, Vineland — listed at $1,350,000. Earn buyer cashback at closing. No catches, just more money in your pocket.
Situated in an established neighbourhood just steps from the Jordan Hollow, this home offers a functional layout ideal for family living with a warm and inviting feel. The outdoors features a beautifully landscaped yard with in-ground sprinkler system, 2 garden sheds and a large concrete patio with hot tub, perfect for unwinding after a long day. Afterwards, retreat to the 3-season room to enjoy the evening breeze without the worry of pesky mosquitos. The main level features a large kitchen with granite countertops, ample storage and a breakfast bar that flows into a comfortable living and dining space with a large stone gas fireplace. Primary bedroom includes an ensuite bathroom with double vanity, large walk-in shower, separate soaker tub and a walk-in closet. The main floor laundry room offers ample storage and access to the double car garage. The fully finished basement offers additional living space including multiple living areas and a 3-piece bathroom. It also features a gas fireplace and a custom cherrywood built in for your TV and storage. Other features include: - Generac whole-home generator -Gas BBQ hook up/optional dryer hook up -Custom window coverings -Tinted windows -Keyless entry -7 appliances (including extra fridge and freezer in garage) -Garburator (id:60164)
| Room | Level | Dimensions |
|---|---|---|
| Gym | Basement | 14'7'' x 20'0'' |
| Office | Basement | 12'0'' x 10'0'' |
| 3pc Bathroom | Basement | 8'2'' x 13'4'' |
| Bedroom | Basement | 13'4'' x 13'4'' |
| Utility room | Basement | 5'0'' x 6'0'' |
| Storage | Basement | 6'7'' x 9'7'' |
| Recreation room | Basement | 17'7'' x 34'3'' |
| 2pc Bathroom | Main level | 4'10'' x 6'0'' |
| Bedroom | Main level | 10'11'' x 12'5'' |
| 4pc Bathroom | Main level | 4'10'' x 9'4'' |
| Bedroom | Main level | 12'3'' x 15'8'' |
| 5pc Ensuite bath | Main level | 11'3'' x 13'1'' |
| Primary Bedroom | Main level | 12'11'' x 15'5'' |
| Laundry room | Main level | 5'10'' x 12'9'' |
| Sunroom | Main level | 11'2'' x 12'11'' |
| Living room | Main level | 15'9'' x 16'6'' |
| Dining room | Main level | 10'2'' x 14'7'' |
| Kitchen | Main level | 10'9'' x 15'9'' |
| Foyer | Main level | 6'10'' x 8'11'' |
Is 3905 CODY Trail a good fit for a growing family?+
With 4 bedrooms and 4 bathrooms (3636 sq ft), there's room for kids plus a guest room or home office.
What makes this a luxury property?+
At $1,350,000, standout features include 3636 sq ft, 4 bathrooms, 2 fireplaces. In this price range, expect higher-end finishes — verify during a showing.
Is there air conditioning?+
Yes — central air conditioning cooling is in place.
How many fireplaces are there, and what type?+
This home has 2 fireplaces. Confirm the fuel type (wood, gas, or electric) and have it inspected — especially wood-burning, which needs a WETT certification for insurance.
What's the parking situation?+
This property includes 6 spaces — Attached Garage.
What are the ongoing costs beyond the mortgage?+
Budget for annual property taxes of $8,165.4, heating is forced air. Always verify the latest figures with your agent before making an offer — these change yearly.
Ask About This Property
Nearby Places
Searching nearby places…
Similar listings
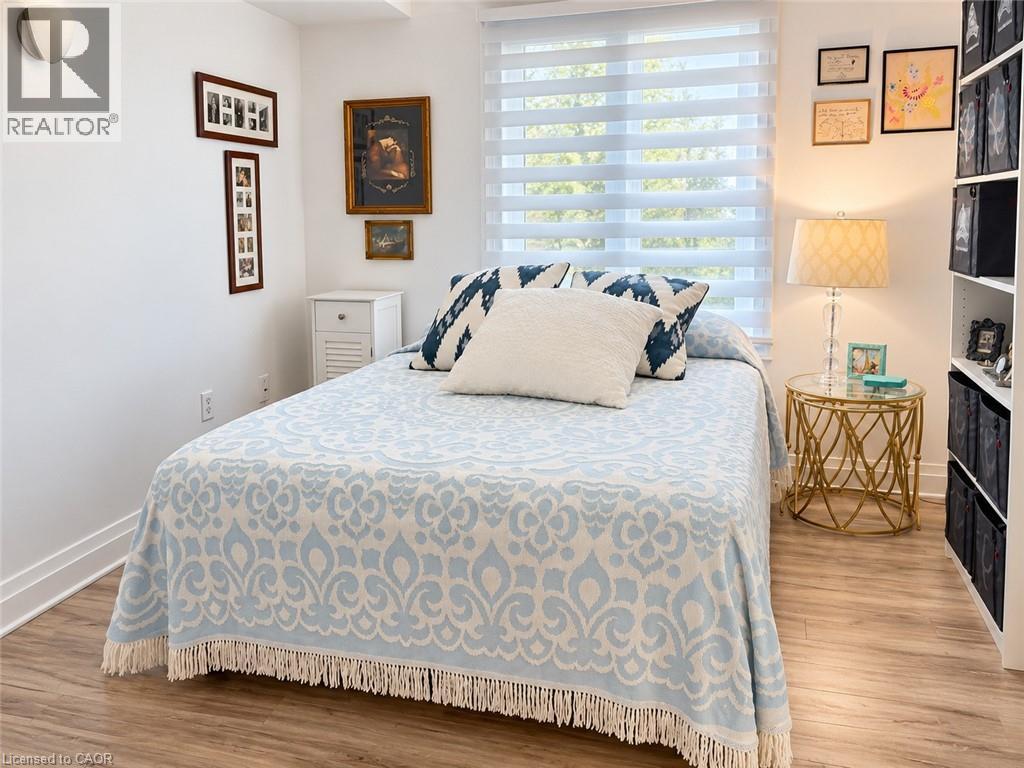 For Sale9 days27
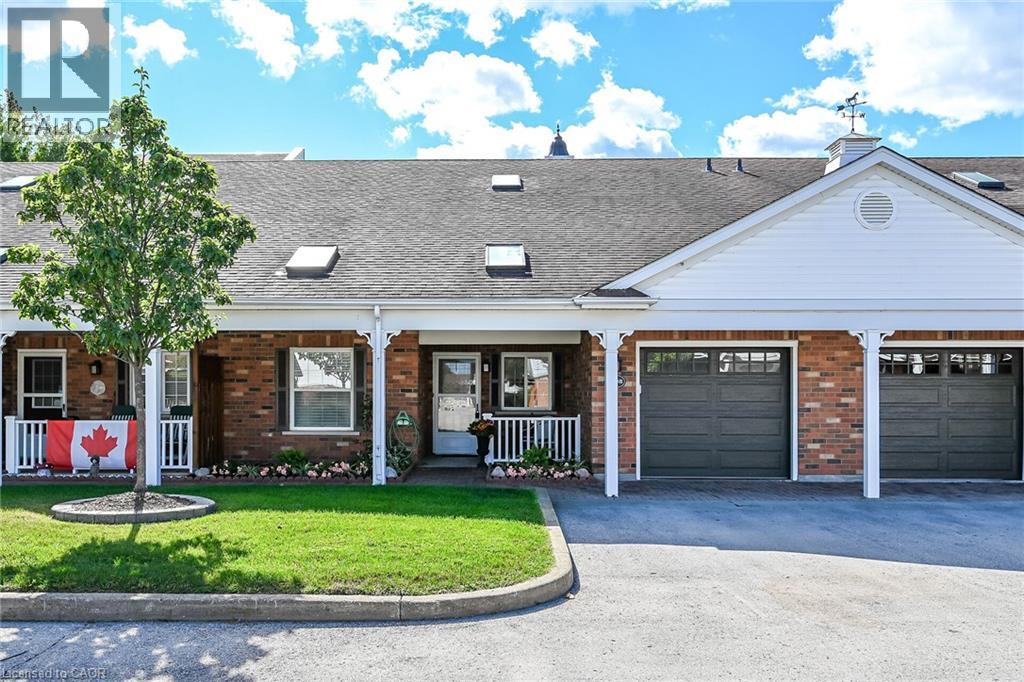 For Sale16 days50
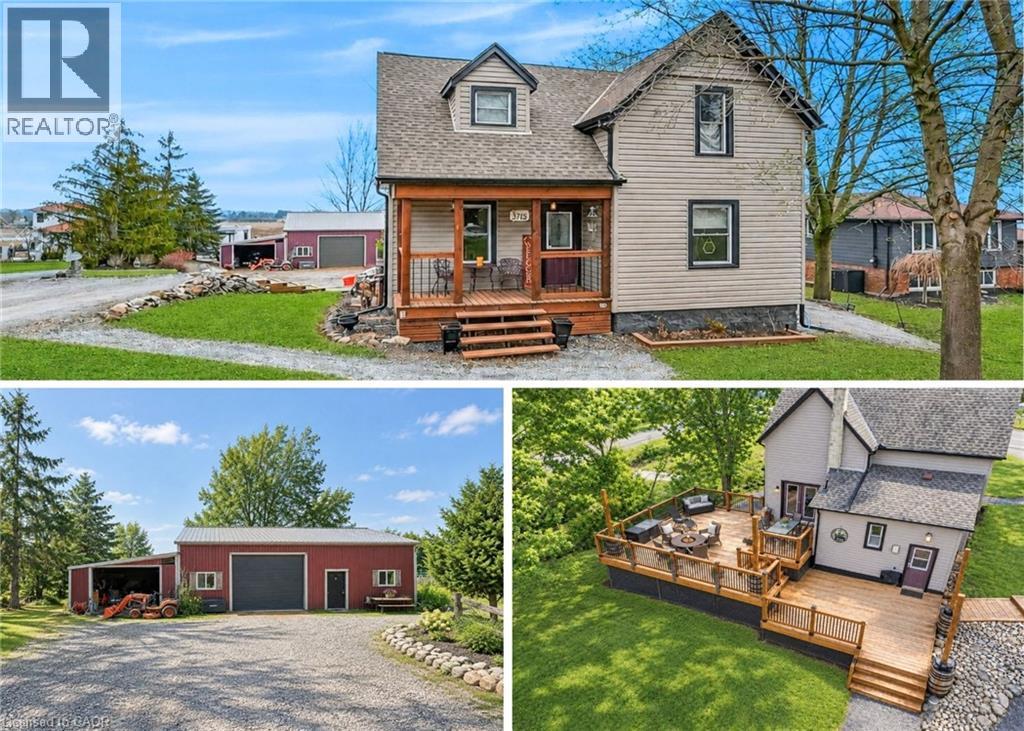 For Sale2 days36
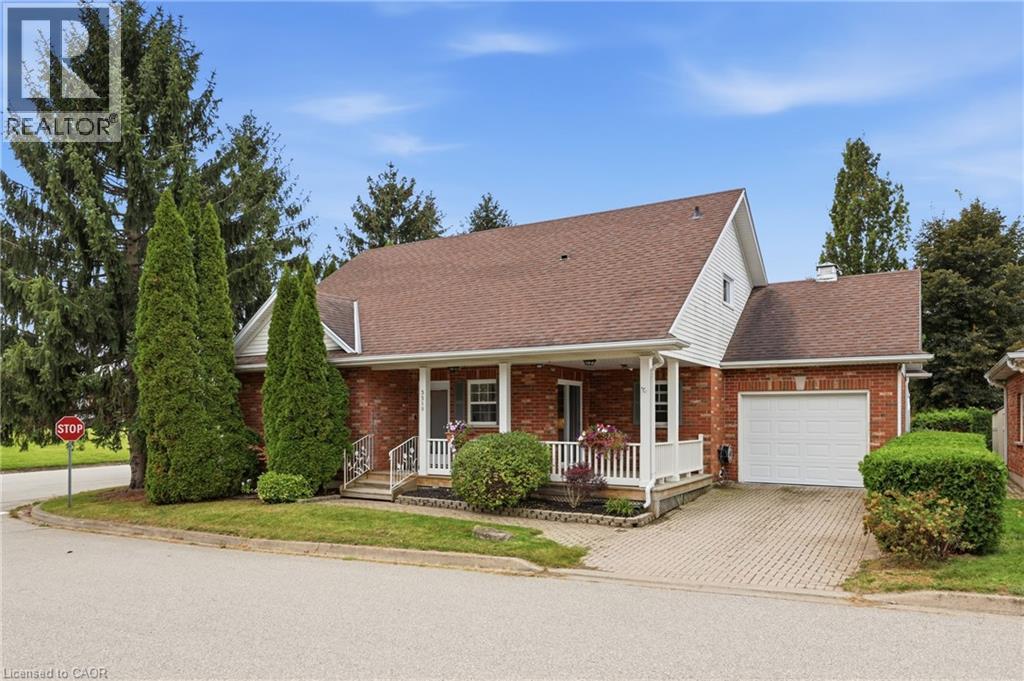 For Sale7 days49

The listing data above is provided under copyright by the Canadian Real Estate Association. While the information is considered reliable, its accuracy is not guaranteed by the Canadian Real Estate Association or getsetsold.ca. Neither getsetsold.ca nor its affiliates make any representations or warranties, express or implied, regarding the accuracy or completeness of the information presented here.